On-site instrument calibration
On-site calibration of process instrumentation, with certificates documenting applied values, as-found and as-left readings, and the error at every test point.
A regionally based calibration service
The closure of the region's local calibration provider left processing sites reliant on technicians travelling from metropolitan centres.
Trupoint was established to provide that capability from within the region, with scheduling that works around production and consistent technicians who know each site.
Process instruments
Calibration is performed in situ wherever practicable, minimising instrument removal and disruption to production.
Instrument not listed? Enquire anyway. If it is not something we currently calibrate, we will look into how we can help.
- PressurePressure gauges, pressure transmitters and pressure switches (set and trip points).
- Differential pressureDP transmitters used for flow, level and filter monitoring.
- TemperatureTemperature transmitters, RTD and thermocouple loops, and indicators.
- Loops and signals4–20 mA loop checks through to indicators, controllers and PLC inputs.
- HART devicesConfiguration checks and trims on HART-enabled transmitters.
NATA-traceable reference standards
Our reference equipment is calibrated annually by a NATA-accredited calibration laboratory, providing each Trupoint certificate with an unbroken chain of traceability to Australian national measurement standards.
Trupoint is not itself a NATA-accredited laboratory. Our reference standards are calibrated by one, and each certificate identifies the reference instrument used.
What you receive
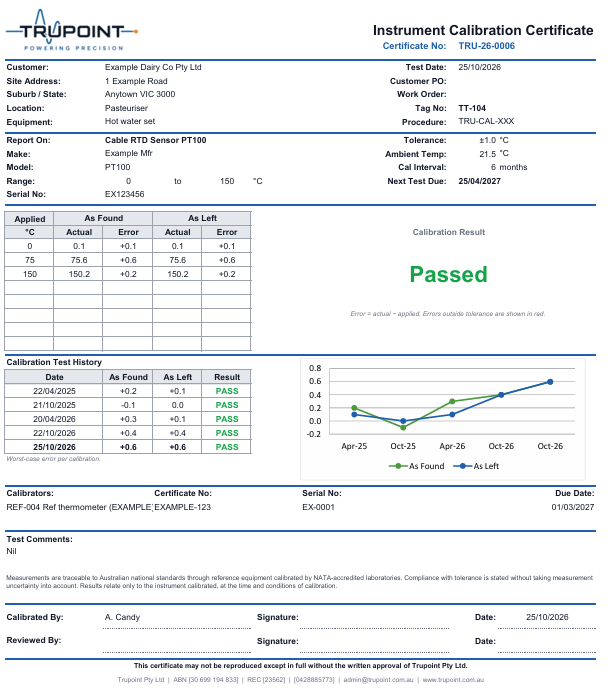
- As-found and as-left resultsRecorded at each test point, so drift is visible before any adjustment.
- Error and pass or failEach point is checked against the tolerance you set for that instrument.
- Full instrument detailsTag, location, make, model, serial, range and output.
- Reference instrumentNamed on every certificate, with its own calibration traceable to a NATA-accredited laboratory.
- One combined PDF per jobEvery certificate from the visit in a single file, ready for your QA records.
Calibration, adjustment and verification
These terms are often used interchangeably, but each describes a distinct step. Understanding the difference helps when reviewing certificates and setting up a calibration program.
A Trupoint visit covers all four: an as-found calibration, adjustment where required, an as-left calibration to verify the result, and a certificate documenting each step.
- Calibration
- Comparing an instrument's readings against a traceable reference standard at defined test points, and recording the results. Calibration on its own does not change the instrument.
- Adjustment
- Correcting the instrument's zero, span or trim when the as-found results fall outside tolerance or show drift worth correcting.
- Verification
- Confirming from the recorded results that the instrument meets its specified tolerance. This is the pass or fail decision.
- Certificate
- The documented record: instrument details, the reference standard used, as-found and as-left results, and the outcome.
From instrument list to certificate
Once your instrument register, test points and tolerances are established, subsequent visits are efficient and consistent. Calibration intervals are set to your QA program, commonly six-monthly.
Scope
Provide your instrument register, or we conduct a site survey to compile one.
Prepare
Instrument data and test points are prepared before mobilisation, maximising productive time on site.
Calibrate
As-found verification, adjustment where required, as-left verification and tagging.
Report
A consolidated PDF of all certificates is issued, and the next calibration is scheduled to your nominated interval.